
Torque monitoring is one of the most effective methods for identifying fastening defects in automated assembly. By analyzing torque, angle, tightening time, and process curves in real time, manufacturers can detect issues such as cross-threading, missing screws, insufficient clamping force, over-tightening, and tool abnormalities before defective products leave the production line.
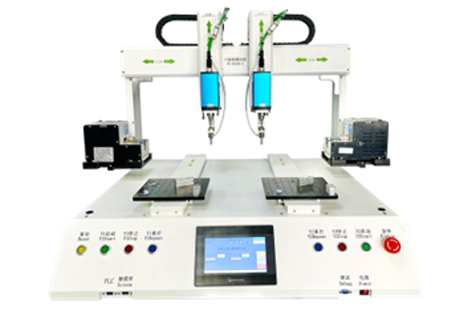
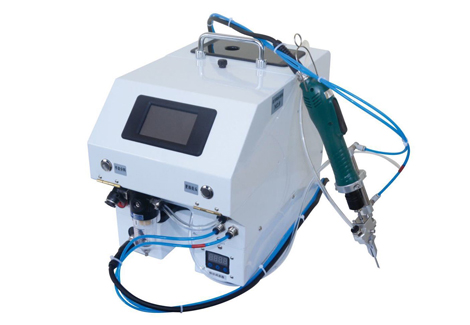
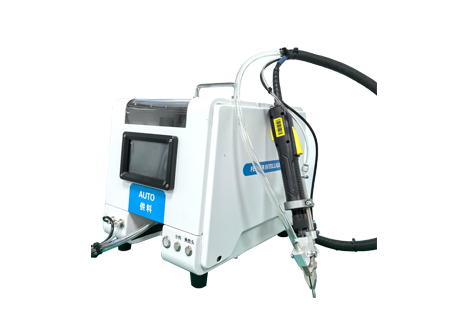
In modern manufacturing, a reliable pneumatic screw tightening machine, automatic screw tightening machine, or complete screw fastening system does more than drive screws. It collects process data, evaluates tightening quality, and provides traceability for every fastening operation.
Torque monitoring measures the relationship between applied torque and screw rotation during the tightening process. It does not simply check whether a screw reaches a preset torque value; it evaluates the entire fastening behavior.
During an automated screw tightening cycle, the system typically monitors:
Torque value: The rotational force required to tighten the screw.
Rotation angle: The number of degrees the screw turns after contact with the workpiece.
Torque-angle curve: The complete tightening profile showing how torque changes throughout the process.
Tightening time: The duration required to reach the target fastening condition.
Final tightening position: Whether the screw reaches the expected depth or height.
The torque-angle curve is particularly valuable because many fastening defects cannot be identified by final torque alone. Two screws may both reach the same torque value, but the tightening process behind them may be completely different.
For example, a screw that reaches the target torque too quickly may indicate excessive friction, thread damage, or cross-threading. A screw requiring excessive rotation before reaching torque may suggest a missing component, insufficient material engagement, or incorrect screw length.
Advanced pneumatic screw tightening machine solutions use these signals to compare each fastening cycle against predefined quality standards and automatically classify pass or fail results.
Fastening defects create recognizable patterns in torque and angle data. Industrial tightening systems use these patterns to identify abnormal conditions during production.
Common defect signatures include:
Cross-threaded screws often show abnormal torque increases at the beginning of tightening. Instead of following a smooth torque rise, the curve may climb sharply before the screw reaches the correct seating position.
Typical indicators include:
High initial torque
Reduced tightening angle
Irregular torque fluctuation
Failure to reach expected screw depth
Early detection prevents damaged threads and costly product rework.
When a screw is installed without the required component underneath, the tightening curve changes significantly.
Possible signals include:
Lower-than-normal torque during tightening
Excessive rotation angle
Longer tightening travel before reaching torque
Unexpected final screw position
A quality-controlled screw fastening system can compare these parameters against reference data and stop defective assemblies automatically.
Excessive torque can damage plastic housings, deform metal components, or reduce product reliability.
Typical over-tightening signals include:
Torque exceeding the upper limit
Normal angle but excessive force
Sudden torque spikes near the end of tightening
Monitoring torque limits helps protect both the product and the fastening equipment.
Insufficient tightening may result from incorrect torque settings, tool wear, unstable air pressure, or improper screw supply.
Common indicators include:
Torque below the required range
Incomplete tightening angle
Short tightening time
Failure to reach the programmed target
A pneumatic screw tightening machine must maintain stable air pressure and consistent tool performance to prevent these issues.
Both pneumatic and servo-controlled tightening systems are widely used in industrial production, but they provide different levels of process control.
A pneumatic screw tightening machine uses compressed air to drive the screwdriver mechanism. It offers advantages such as:
High operating speed
Simple maintenance structure
Cost-effective automation
Suitability for high-volume production
However, pneumatic systems may experience variation caused by:
Air pressure fluctuations
Mechanical wear
Tool torque drift
Environmental conditions
Servo-controlled tightening systems use electric servo motors with precise torque and angle control. They provide:
Higher repeatability
Advanced torque-angle monitoring
Better process feedback
More detailed production data
For applications requiring strict quality control, such as automotive electronics, medical equipment, and precision assemblies, servo-controlled systems are often preferred.
However, a properly configured pneumatic screw tightening machine with torque monitoring can still provide excellent consistency for many industrial applications, especially when combined with automatic screw feeding, stable tooling, and data analysis.
The best choice depends on product requirements, fastening tolerance, production volume, and quality standards.
Modern manufacturers increasingly require complete fastening records because screw connections directly affect product safety and performance.
A professional screw fastening system should record:
Product identification number
Workstation information
Operator or production batch information
Screw tightening sequence
Target torque value
Actual torque value
Rotation angle
Tightening time
Pass/fail result
Torque-angle curve
Date and production timestamp
This data allows manufacturers to:
Investigate quality issues quickly
Identify process changes
Prove compliance with customer requirements
Improve production efficiency
Reduce warranty risks
For industries with strict quality requirements, such as automotive, aerospace, and electronics manufacturing, traceability is no longer optional. Every critical fastening point needs a measurable and verifiable process history.
Automatic defect detection becomes valuable when manual inspection cannot provide sufficient accuracy, speed, or consistency.
Production lines should consider automated detection when:
Products contain multiple fastening points
Screw quality directly affects product safety
Production volume is high
Assembly defects are costly
Customer traceability requirements are strict
Manual torque checks are inefficient
An automatic screw tightening machine with integrated monitoring can inspect every fastening operation instead of relying on sampling inspection.
Key advantages include:
Real-time monitoring prevents abnormal fastening conditions from continuing through production.
Automatic pass/fail judgment reduces manual inspection time and eliminates repeated quality checks.
Collected tightening data helps engineers identify tooling problems, material changes, and process instability.
Detailed fastening records demonstrate manufacturing control and support quality audits.
Torque monitoring is a process control method that measures tightening force and related parameters during screw installation. It evaluates whether each fastening operation meets predefined quality requirements.
Yes. Loose screws typically produce abnormal torque and angle patterns, such as low tightening force, insufficient rotation, or failure to reach the required fastening condition.
No. Torque alone may not identify every defect. Combining torque with angle, time, and tightening curve analysis provides a more accurate evaluation of fastening quality.
An automatic screw tightening machine integrates automated screw feeding, positioning, tightening control, and quality monitoring. A standard screwdriver mainly performs the fastening operation without advanced process verification.
A screw fastening system improves quality by controlling tightening parameters, detecting abnormal fastening conditions, recording production data, and ensuring every screw follows the required process.
Calibration frequency depends on production requirements, tool usage, and quality standards. High-volume manufacturing environments usually require regular verification to maintain tightening accuracy and prevent torque drift.
Torque monitoring transforms automated screw tightening from a simple assembly operation into a controlled quality process. By analyzing torque-angle behavior and recording fastening data, manufacturers can detect defects earlier, improve production reliability, and achieve consistent assembly performance.
For companies selecting a pneumatic screw tightening machine, automatic screw tightening machine, or complete screw fastening system, the ability to monitor and analyze fastening data should be a key consideration. Reliable torque control is not only about tightening screws—it is about ensuring every assembled product meets the required quality standard.